Renovation, designed and managed
From the first plan to the last light fitting: working plans, 3D renderings, construction supervision, furniture shopping and styling.
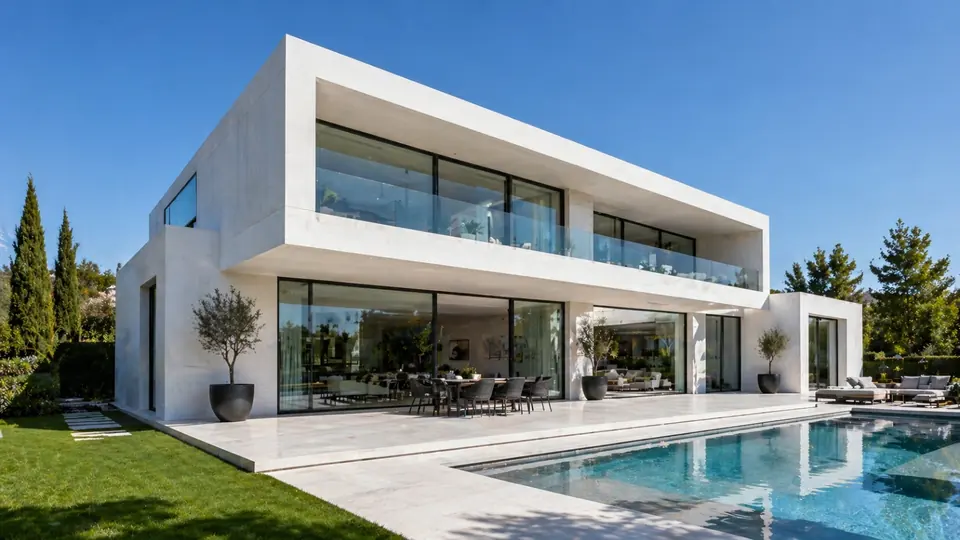
3D rendering by Moriah Veg
Services
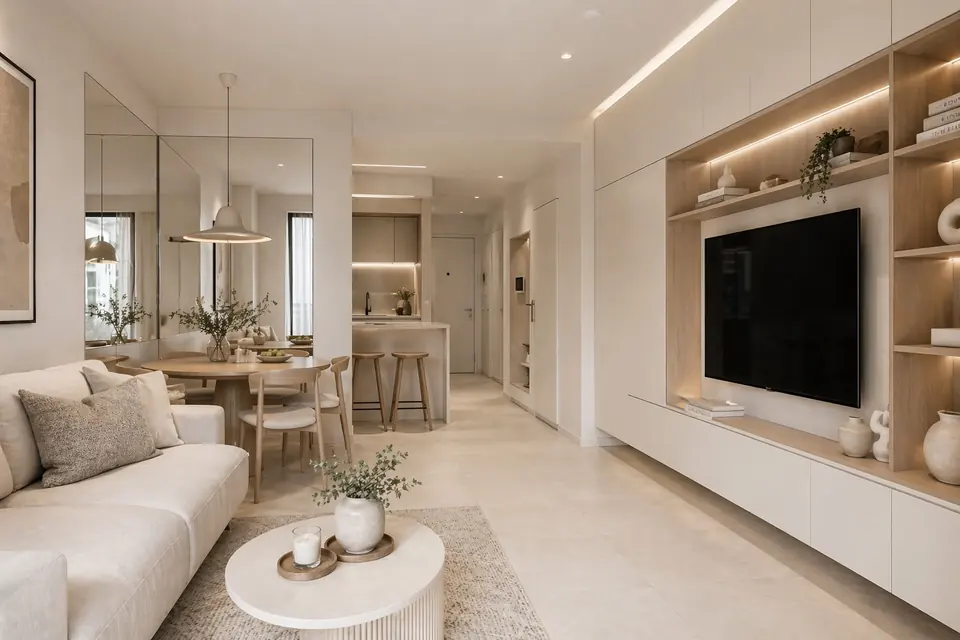
3D rendering by Moriah Veg
Architect Moriah Veg plans your home in Beit Shemesh and shows you every room in 3D before work starts.
A change costs little on a drawing and a lot on site. In Moriah's design process, space planning comes first, then a 3D rendering of each room, so you change it on screen.
These are her real projects: the photo of the room as it was, and her 3D design for the same room. Slide to compare.
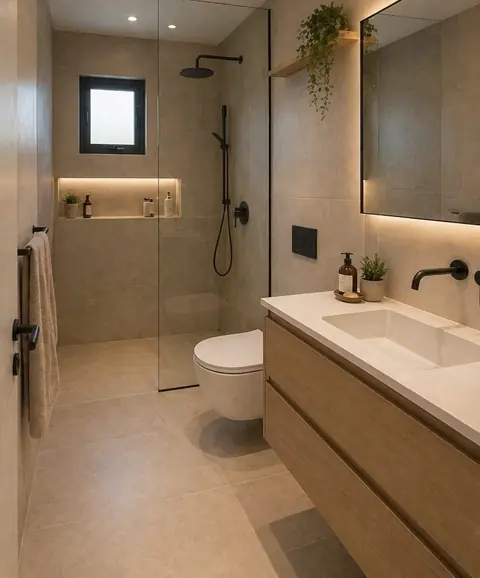
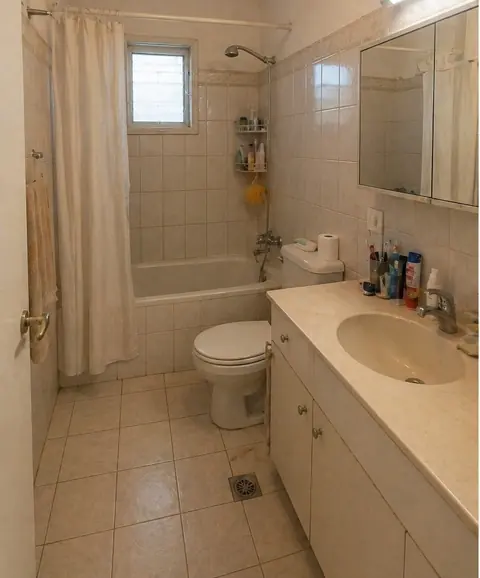
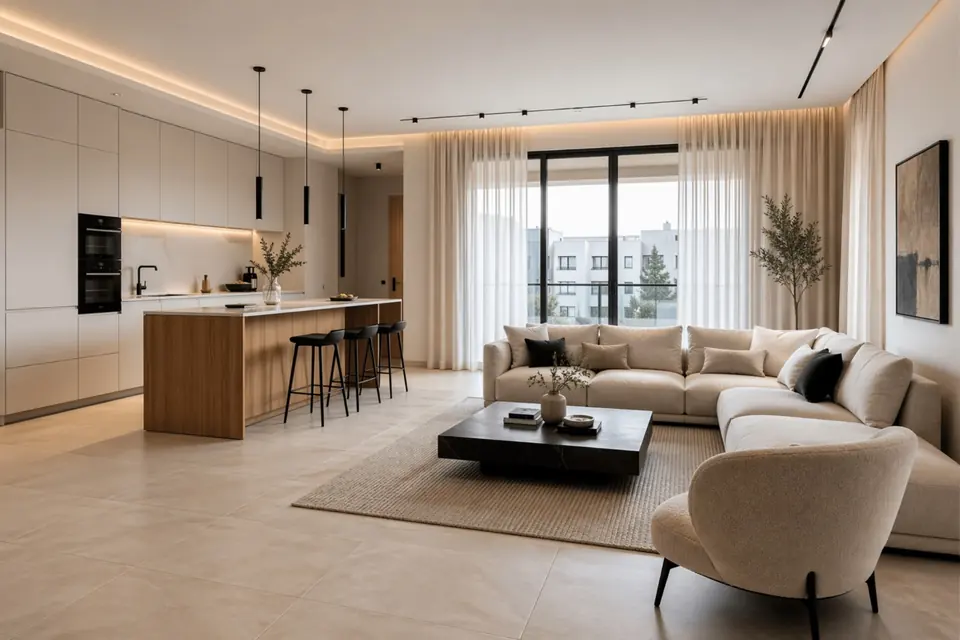
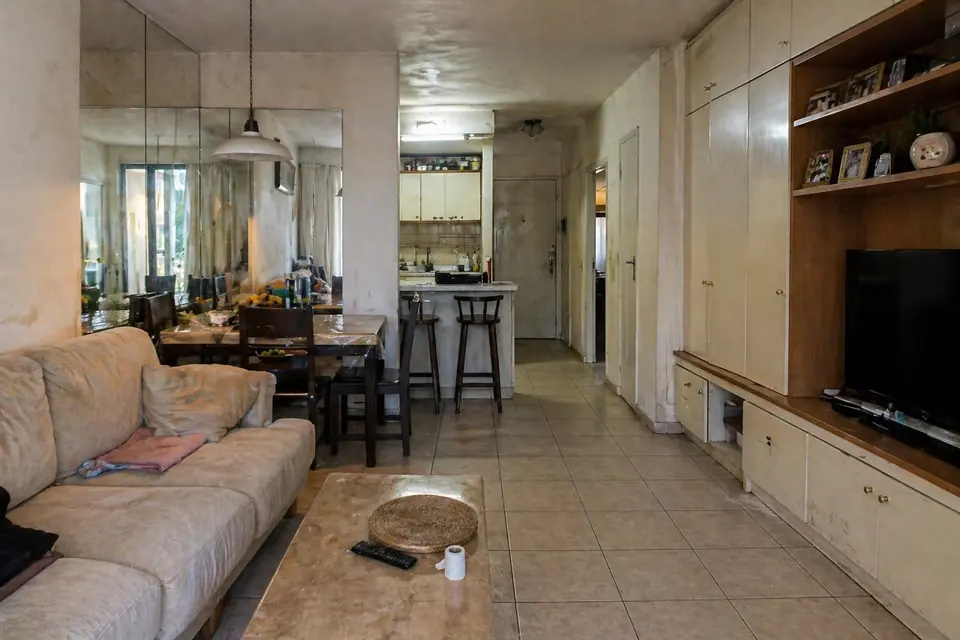
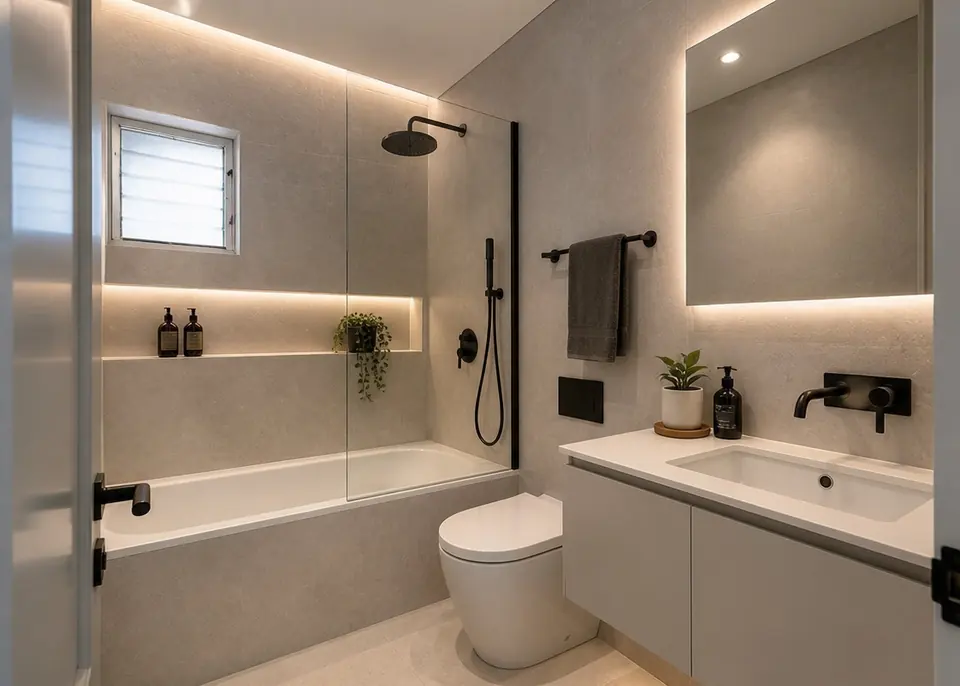
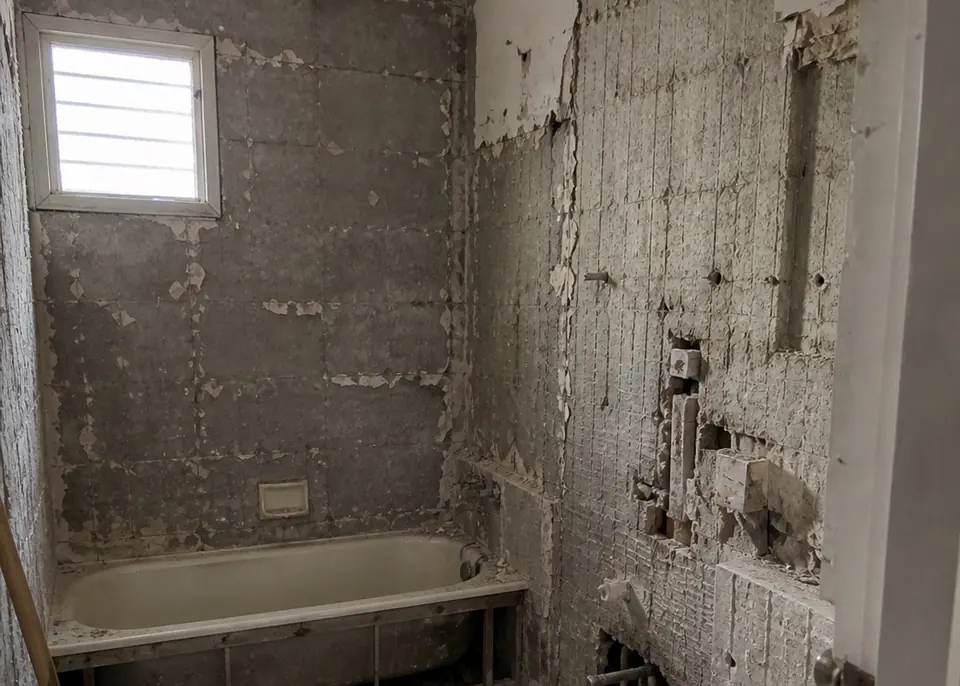
Moriah Veg is an architect and an interior designer, so the plan, the permit, the project management and the finished room come from one design studio.
From the first plan to the last light fitting: working plans, 3D renderings, construction supervision, furniture shopping and styling.
3D rendering by Moriah Veg
Working plans, additions, zoning changes and the permit file for your local planning committee.
3D rendering by Moriah Veg
Your layout, electrical points and kitchen sent to the developer in time, so you do not pay to rip them out later.
3D rendering by Moriah Veg
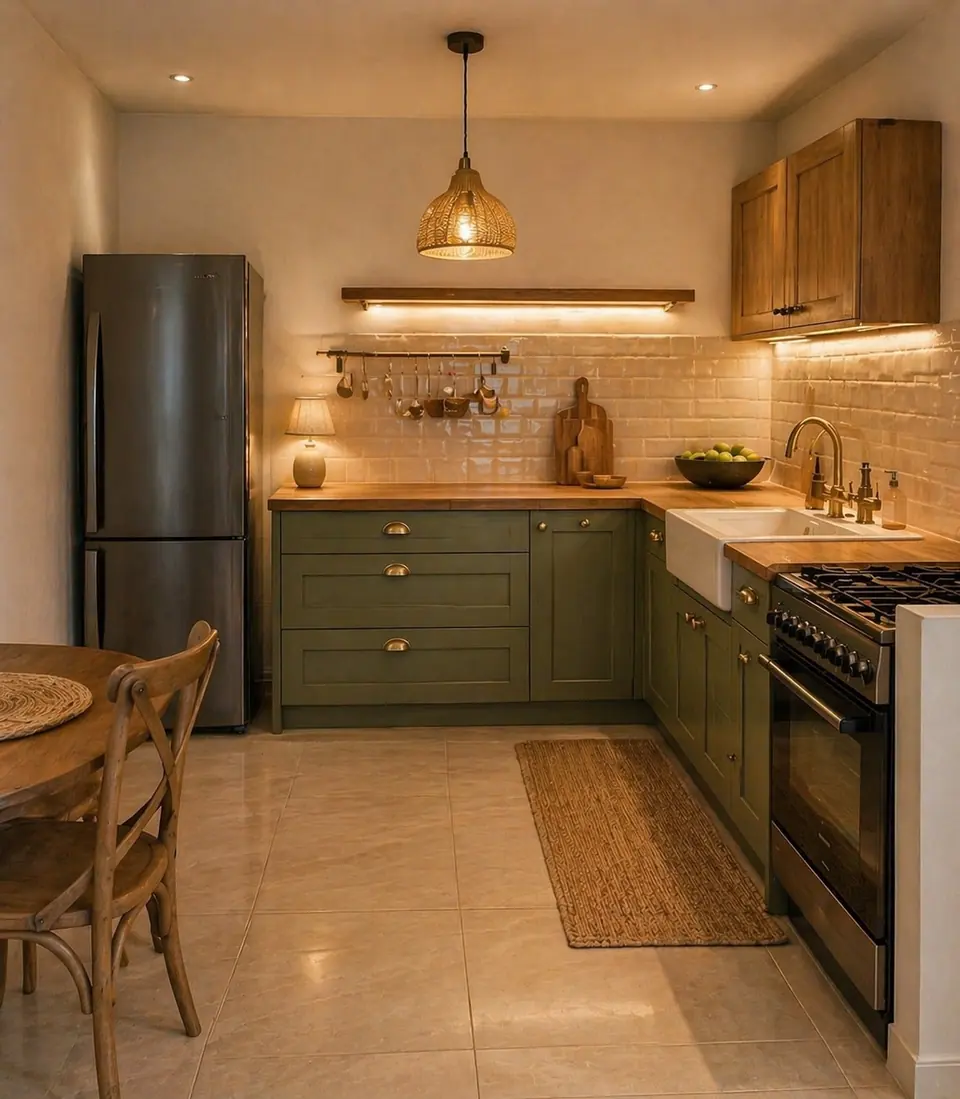
Kitchens planned in 3D around how you cook, host and keep kosher.
3D rendering by Moriah Veg
One session to see what your space can become and how to get the most from every square metre.
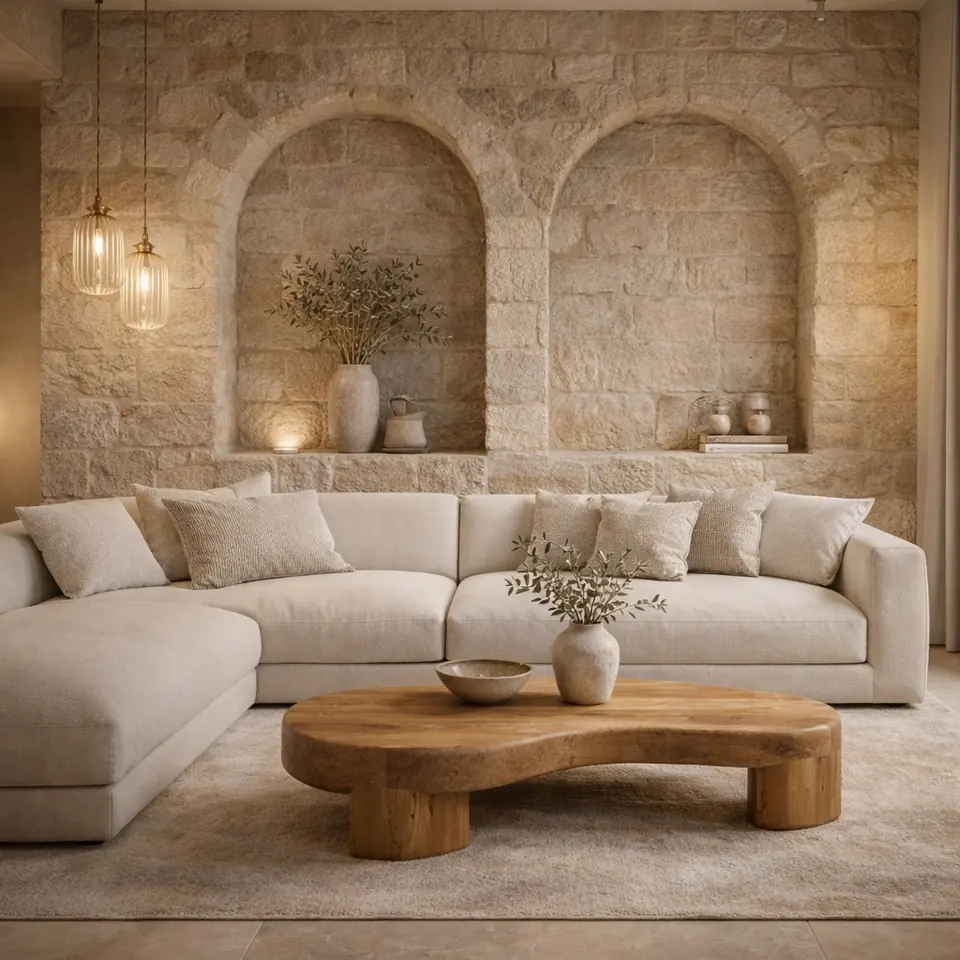
3D rendering by Moriah Veg
The goal is not to fill a space, but to refine it until it feels right: quiet, balanced and present.
Moriah Veg, translated from her studio page
Moriah painted and exhibited for more than a decade before she studied architecture and interior design.
Japanese architecture shaped how she works: every square metre carries meaning, and empty space is part of the design.
After working on large-scale projects she opened her own boutique studio, so each home gets a precise, personal process.
The usual order of a project, built from the studio's services. The full process
Twenty minutes in English about the home, the plan and the budget.
Moriah studies the light, the flow and the structure before drawing anything.
Layout first: walls, flow, light and storage, drawn as detailed working plans.
You see each room before a wall comes down, and change it on screen, not on site.
The permit file for the local committee, prepared and followed through.
Construction supervision while the builders work, so the plan is what gets built.
Furniture, lighting and accessories chosen with you, to a finished home.
4.7 out of 5 from 6 reviews of Moriah Veg's studio.
“Moriah was a pleasure to work with from start to finish. She was incredibly responsive, worked efficiently, and made the entire process feel easy and organized. Her professionalism and clear communication really stood out. We’re so glad we had her guidance and expertise throughout the project.”
“Moriah is excellent. Her goal is to please her customers and help them every step of the way. I highly recommend her!!!”
“Moriyah goes above and beyond and is really helpful and good with finding solutions Happy to recommend her”
“10/10 experience extremely recommended”
All four written reviews on Moriah Veg's Google profile, word for word. Two more clients left 5 stars without text. Read them on Google.
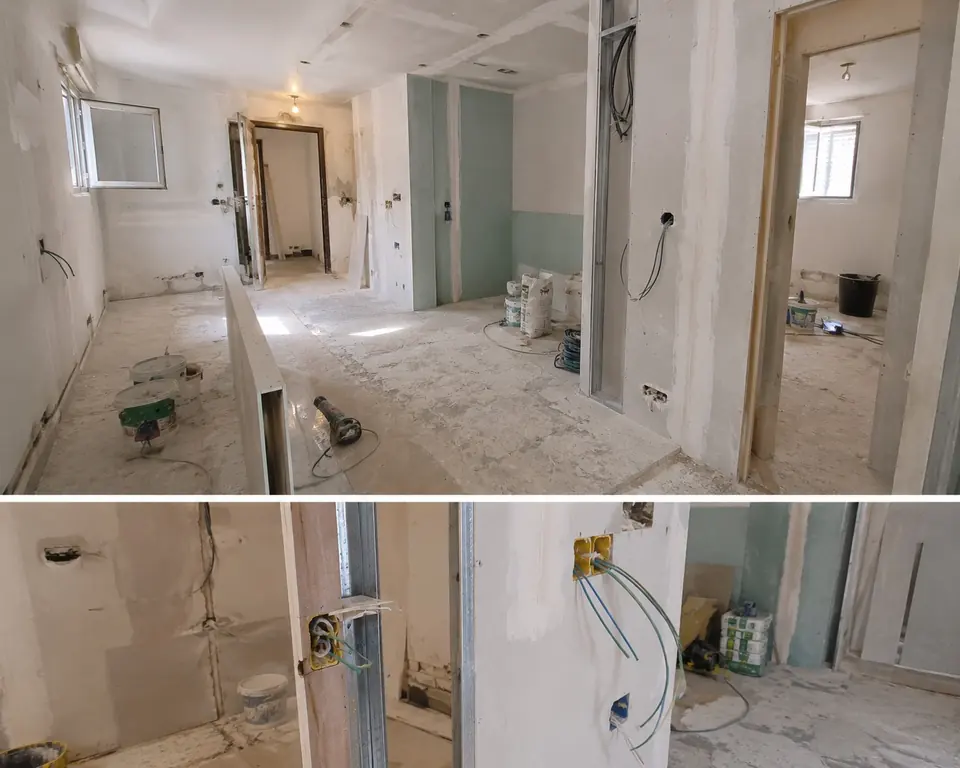
For clients abroad, Moriah's full project management runs from the plans to a furnished home, with construction supervision on site. You approve every room from its 3D rendering, wherever you are.
Plain-English guides to costs, permits and the Hebrew words you will hear.
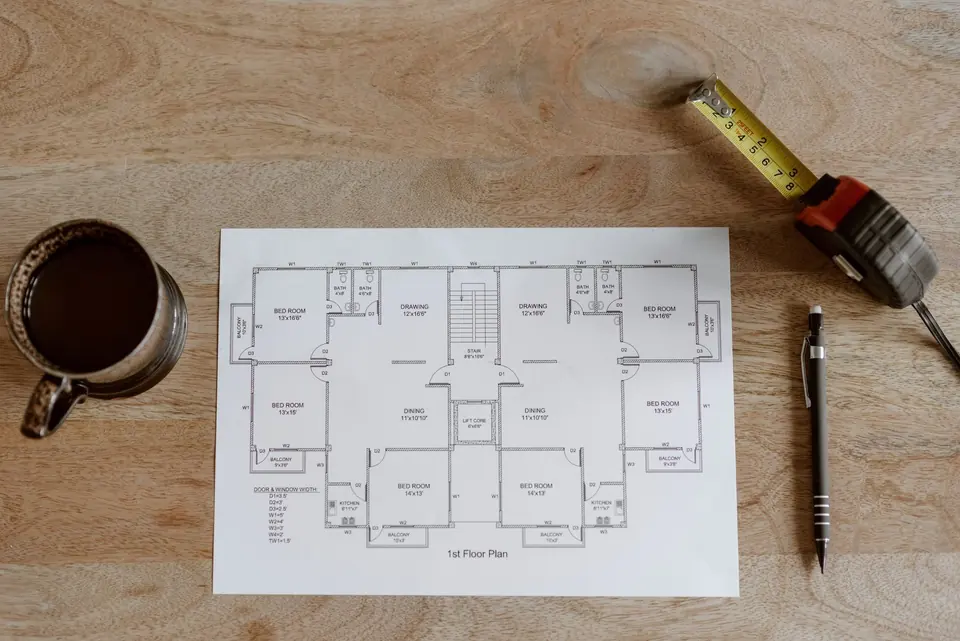
What designers and architects charge in Israel, and what each fee covers.
Per square metre and per apartment, from cosmetic work to a full renovation.
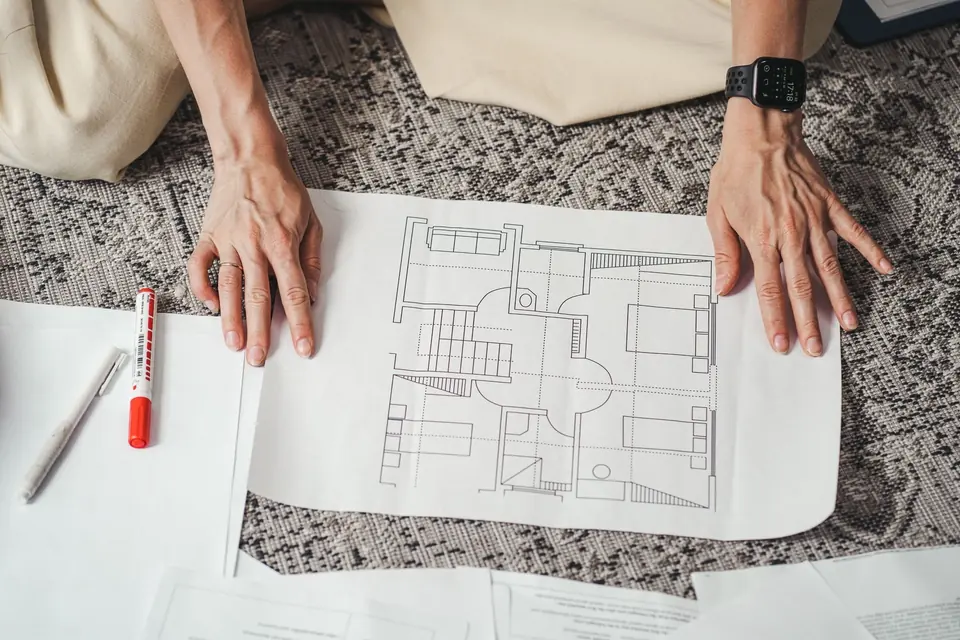
What needs a permit, what is exempt, and who files it.
Short answers. The free call covers the rest.
This is the English-language site of her studio, and the written reviews on her Google profile are in English. Ask anything on the free call.
In Beit Shemesh, at Nahum HaNavi St 7. If your home is elsewhere in Israel, say where on the call.
Midrag's price guide lists a design consultation at 300 to 550 shekels and styling a one-floor apartment at 8,000 to 10,000 shekels. Moriah quotes your project after the first call. See the full fee guide.
Walls, additions and permits need an architect. Finishes, furniture and lighting need a designer. Moriah is both, so one studio covers the whole job.
The before and during photos are real. The finished rooms are Moriah's 3D renderings, the same kind of picture you get of your own home before work starts.
Tell us about the apartment or house. On a free 20-minute call in English, Moriah Veg looks at what you have, what you want, and what it takes: design, permits, works and budget.