Kitchen design in Israel
Moriah Veg plans your kitchen around how you cook, host and keep kosher, and shows it in 3D before a cabinet is ordered.
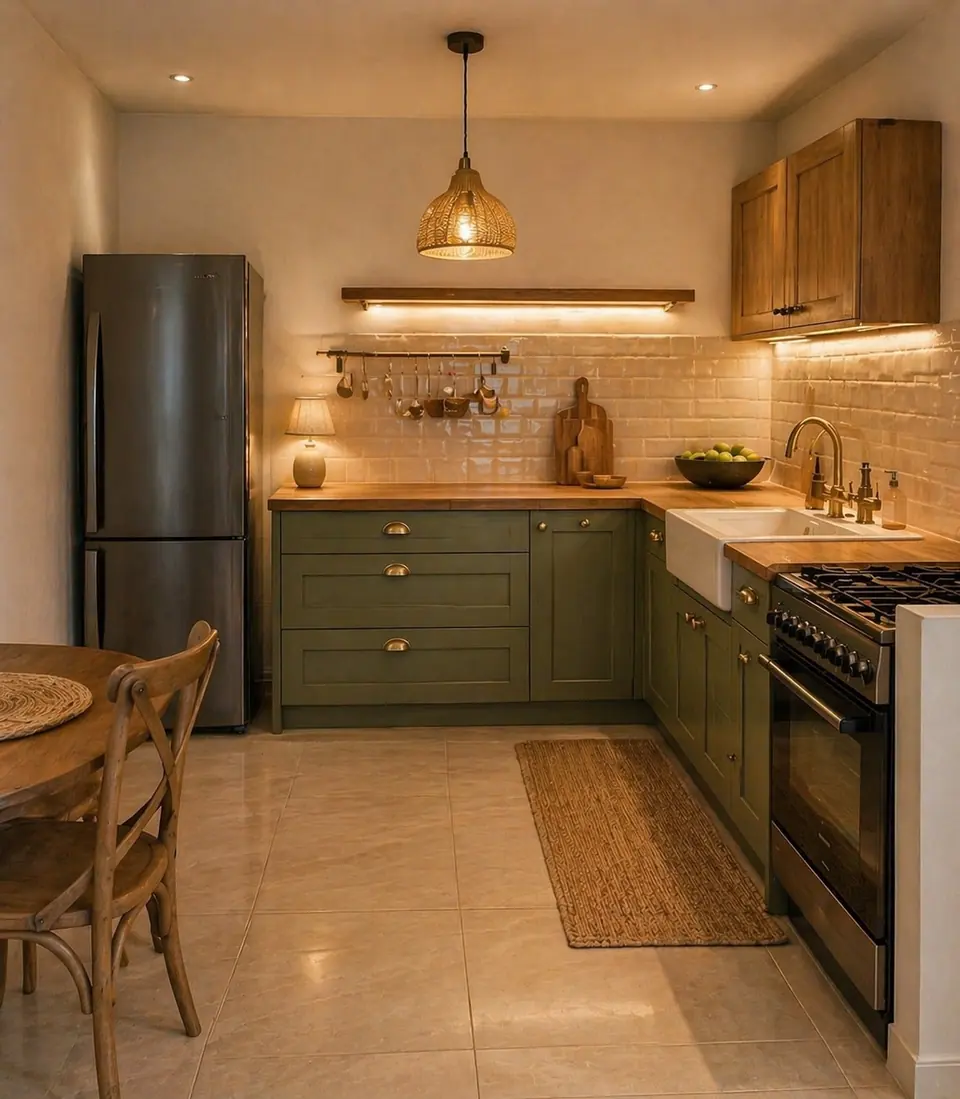
A kitchen designed by Moriah Veg starts with the plan, not the cabinets: where the sinks, cooktop, ovens and fridge go, where the plumbing and electrical points must be, and how many people work in it at once.
Then she renders it in 3D, so the finishes, handles and lighting are settled before you order anything.
What a kitchen design includes
| Part | What it settles |
|---|---|
| Layout | The work zones, counter runs, island or peninsula, and walking space |
| Points | Plumbing, gas and electrical points marked for the contractor |
| Storage | Tall units, pantry, appliance housing and where each set of dishes lives |
| Finishes | Fronts, counters, splashback, handles and lighting |
| 3D renderings | The kitchen from the angles you will see it every day |
You take the finished design to the kitchen maker you choose.
Kosher kitchens
A kosher kitchen keeps meat and dairy apart, so it often doubles up: two sinks, separate counters, and sometimes two dishwashers or ovens. Many families also plan for Pesach and for a Shabbat hot plate and urn.
That changes the layout far more than the finishes, which is why it belongs in the plan from day one.
“Separate sinks for washing dishes and preparing foods are recommended.”
Kitchens from Moriah's portfolio
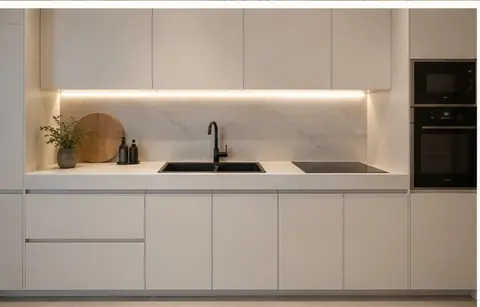
One is a warm country kitchen with green fronts. The other is a handle-free white kitchen planned for an old apartment's renovation.
Kitchen design for new and old homes
- New-build apartment: redesign the developer's kitchen and its points before the changes deadline.
- Renovation: move the kitchen, open it to the living room, or keep the footprint and rebuild it.
- A new house: plan the kitchen with the architecture, so windows and walls suit it.
Questions about kitchen design
Who builds the kitchen?
A kitchen maker you choose builds it from the plans and renderings.
Can you design a kitchen with two sinks and two dishwashers?
It depends on the space. The plan shows what fits and what each choice costs in counter space.
Related services: new-build changes, renovation, a single consultation.