How a project works, from the first call to a furnished home
The usual order of a project, from the studio's services: consulting, planning, 3D renderings, permits, supervision and styling.
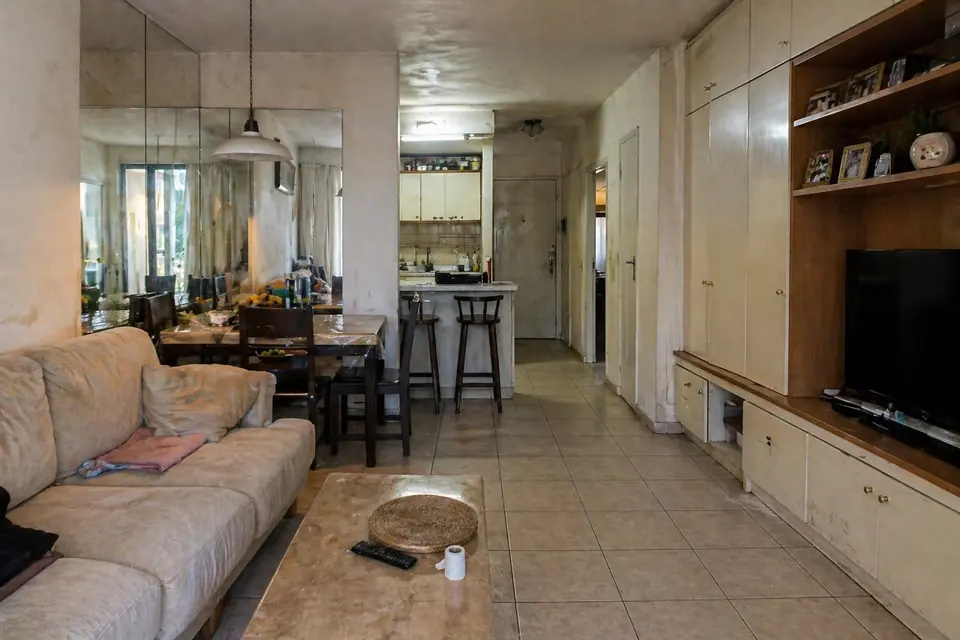
A free call
Twenty minutes in English about the home, the plan and the budget.
Seeing the space
Moriah studies the light, the flow and the structure before drawing anything.
The plan
Layout first: walls, flow, light and storage, drawn as detailed working plans.
3D renderings
You see each room before a wall comes down, and change it on screen, not on site.
Permits, if needed
The permit file for the local committee, prepared and followed through.
The works
Construction supervision while the builders work, so the plan is what gets built.
Furnishing and styling
Furniture, lighting and accessories chosen with you, to a finished home.
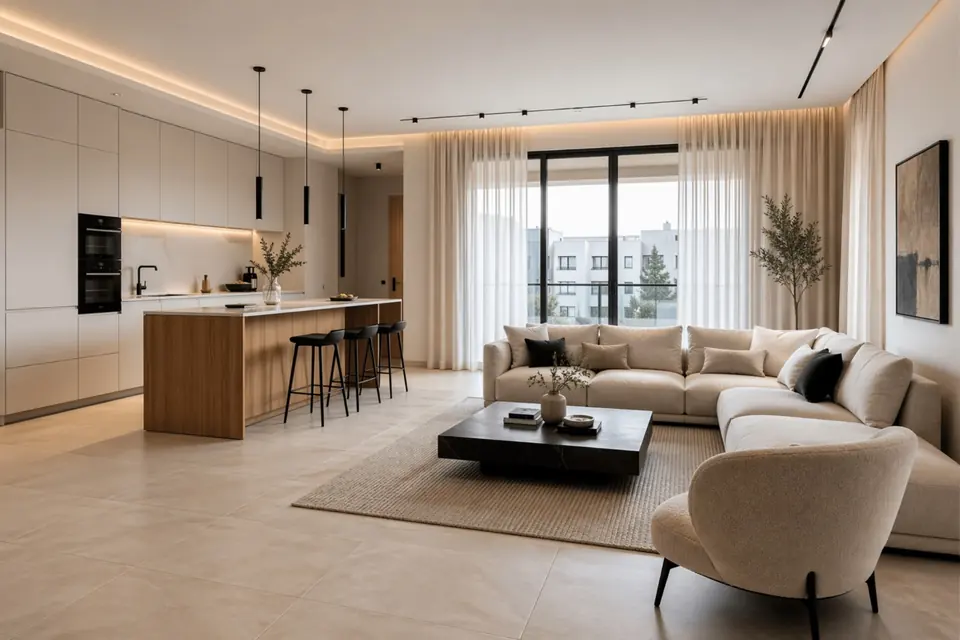
Where it ends up
The same living room, in Moriah's 3D design. You see this before a wall comes down, and you change it on screen.
Questions about the process
Can I hire the studio for only some steps?
Consultations, architectural planning, 3D renderings and permits are each on the studio's list of services. Ask on the call which ones your project needs.
When do I pay?
Moriah gives her fees and payment stages after the free call, once she knows the project.